Sales
A sales pipeline, follow-ups and sales numbers
A board of every open job by status, follow-ups with a morning email, a job thread for every call and note, and sales numbers by rep. Plus job costs against the estimate, and partition walls.
 New
Ask, a built-in help assistant, & more
RafterSuite puts a live 3D building designer on your website and prices every change from your own catalog. Each quote request arrives as a priced estimate, ready to print as a quote and a foundation plan. The shop, the crew and the books are next.
In private beta. Ask for an invitation. Take the 4-minute tour →
Sales
A board of every open job by status, follow-ups with a morning email, a job thread for every call and note, and sales numbers by rep. Plus job costs against the estimate, and partition walls.
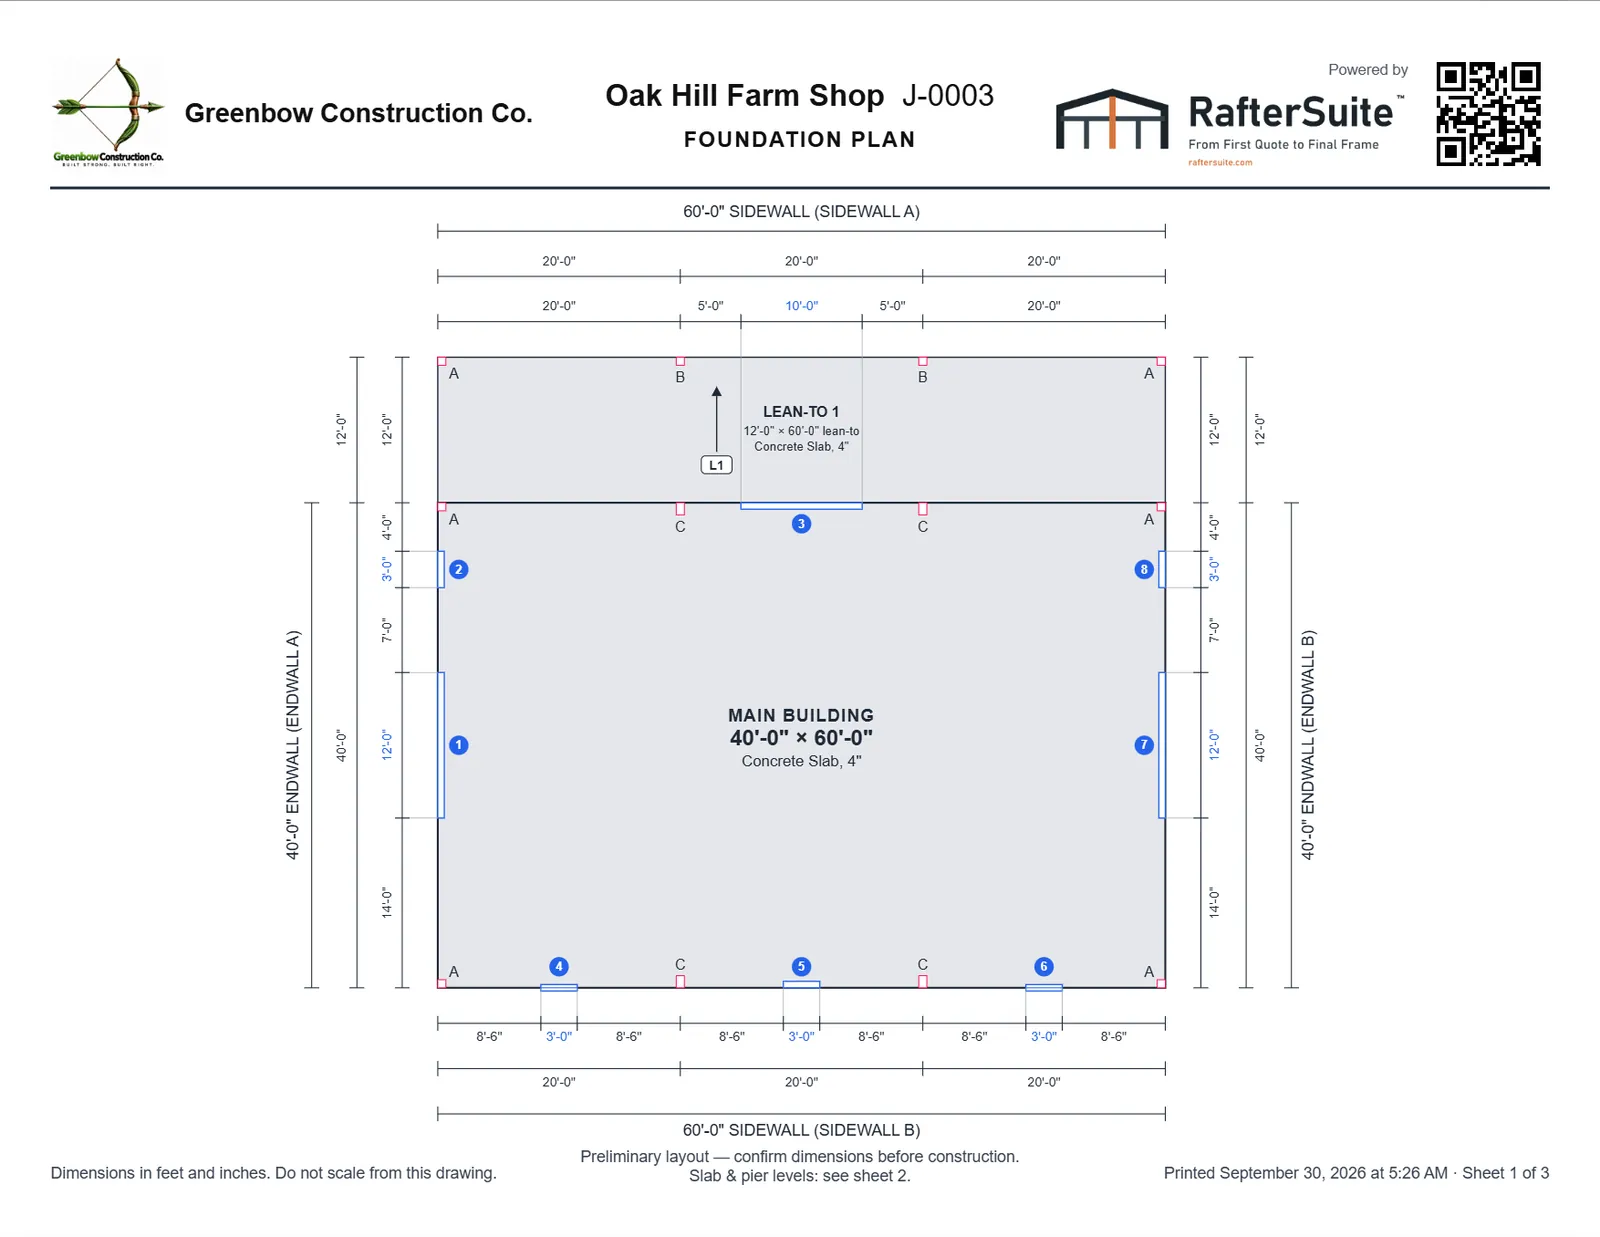
Foundation plans
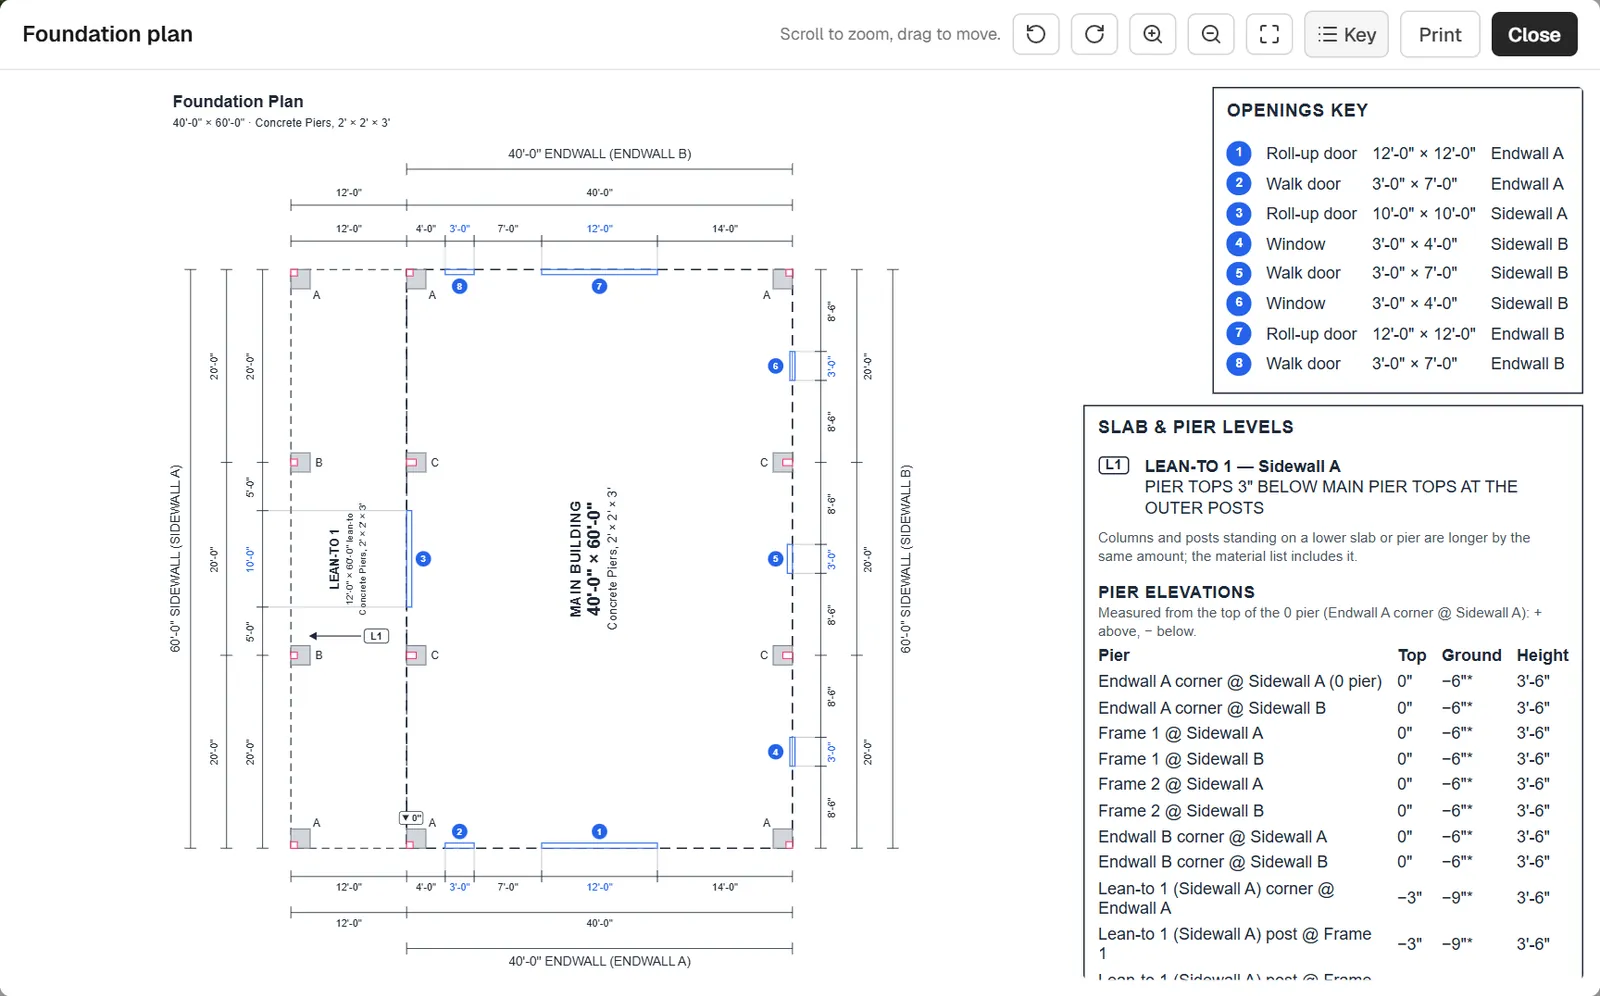
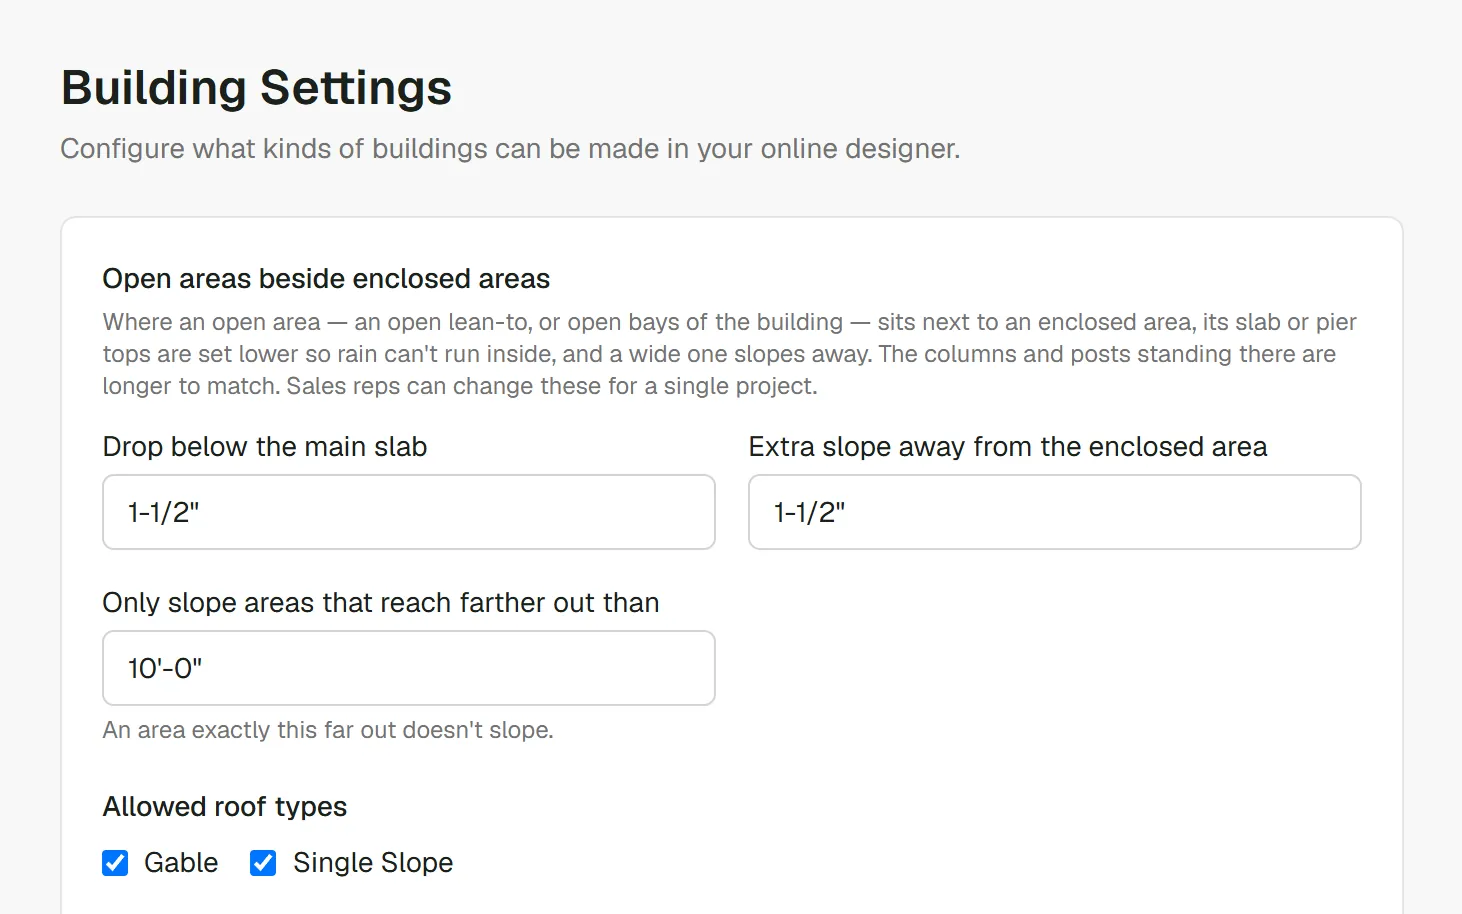
Slab or piers, every column and lean-to post, lettered baseplates with a detail sheet for each, every door and window dimensioned, and open areas that step down and slope away. Printed under your name.
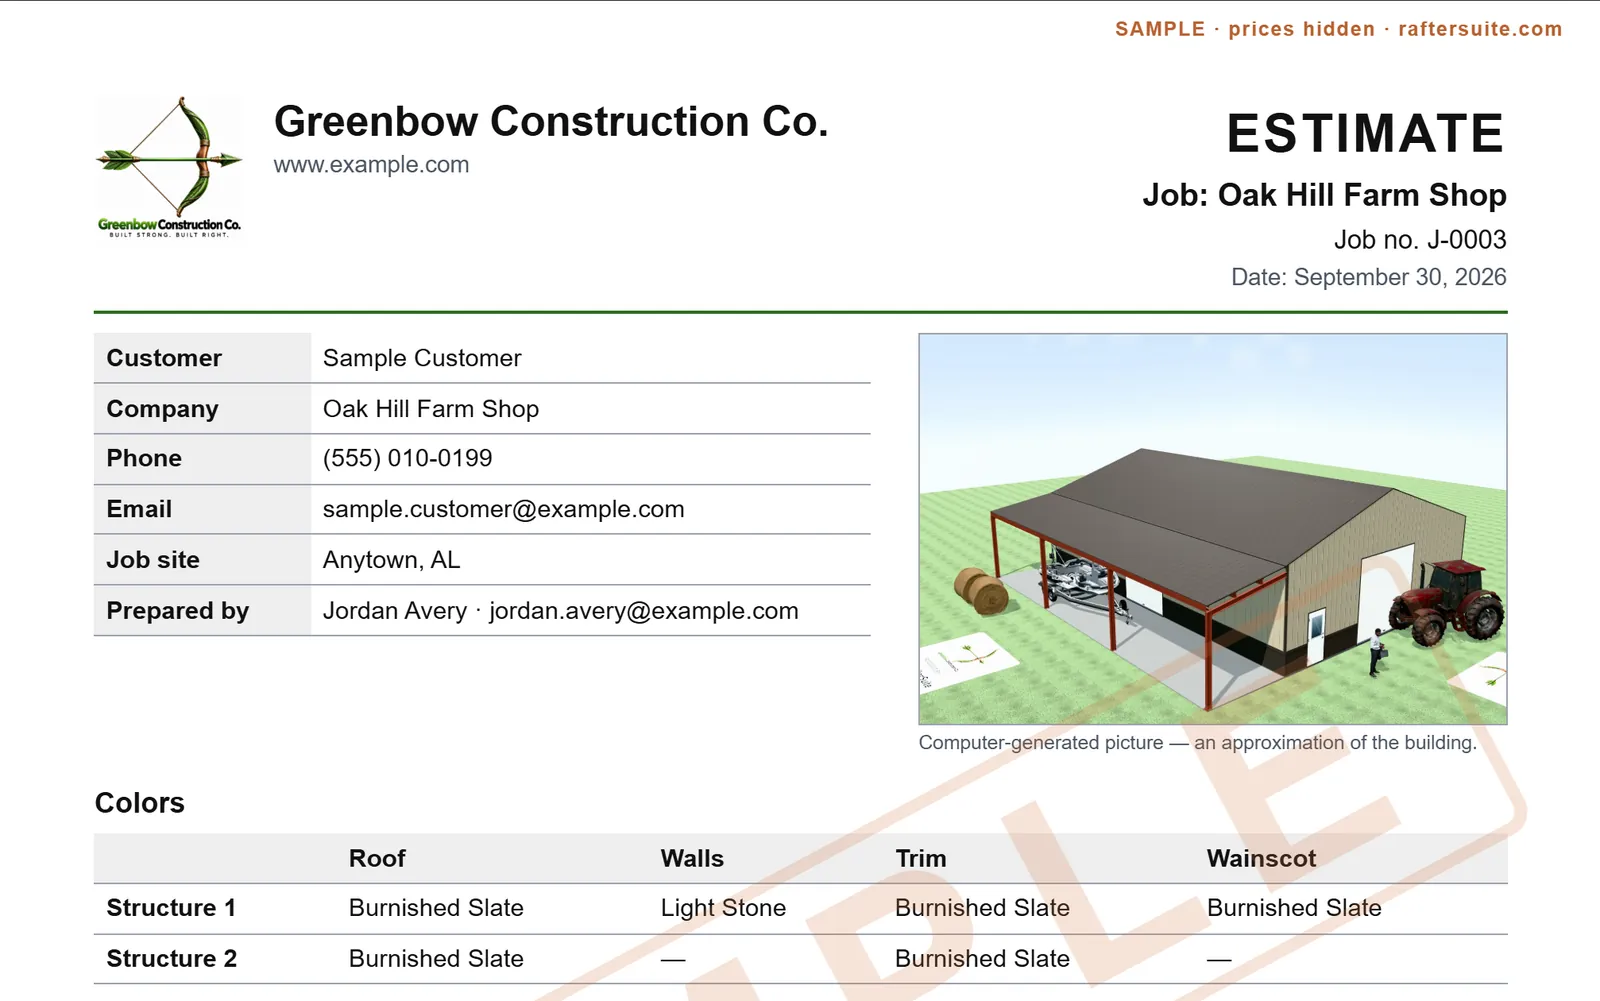
Estimates & quotes
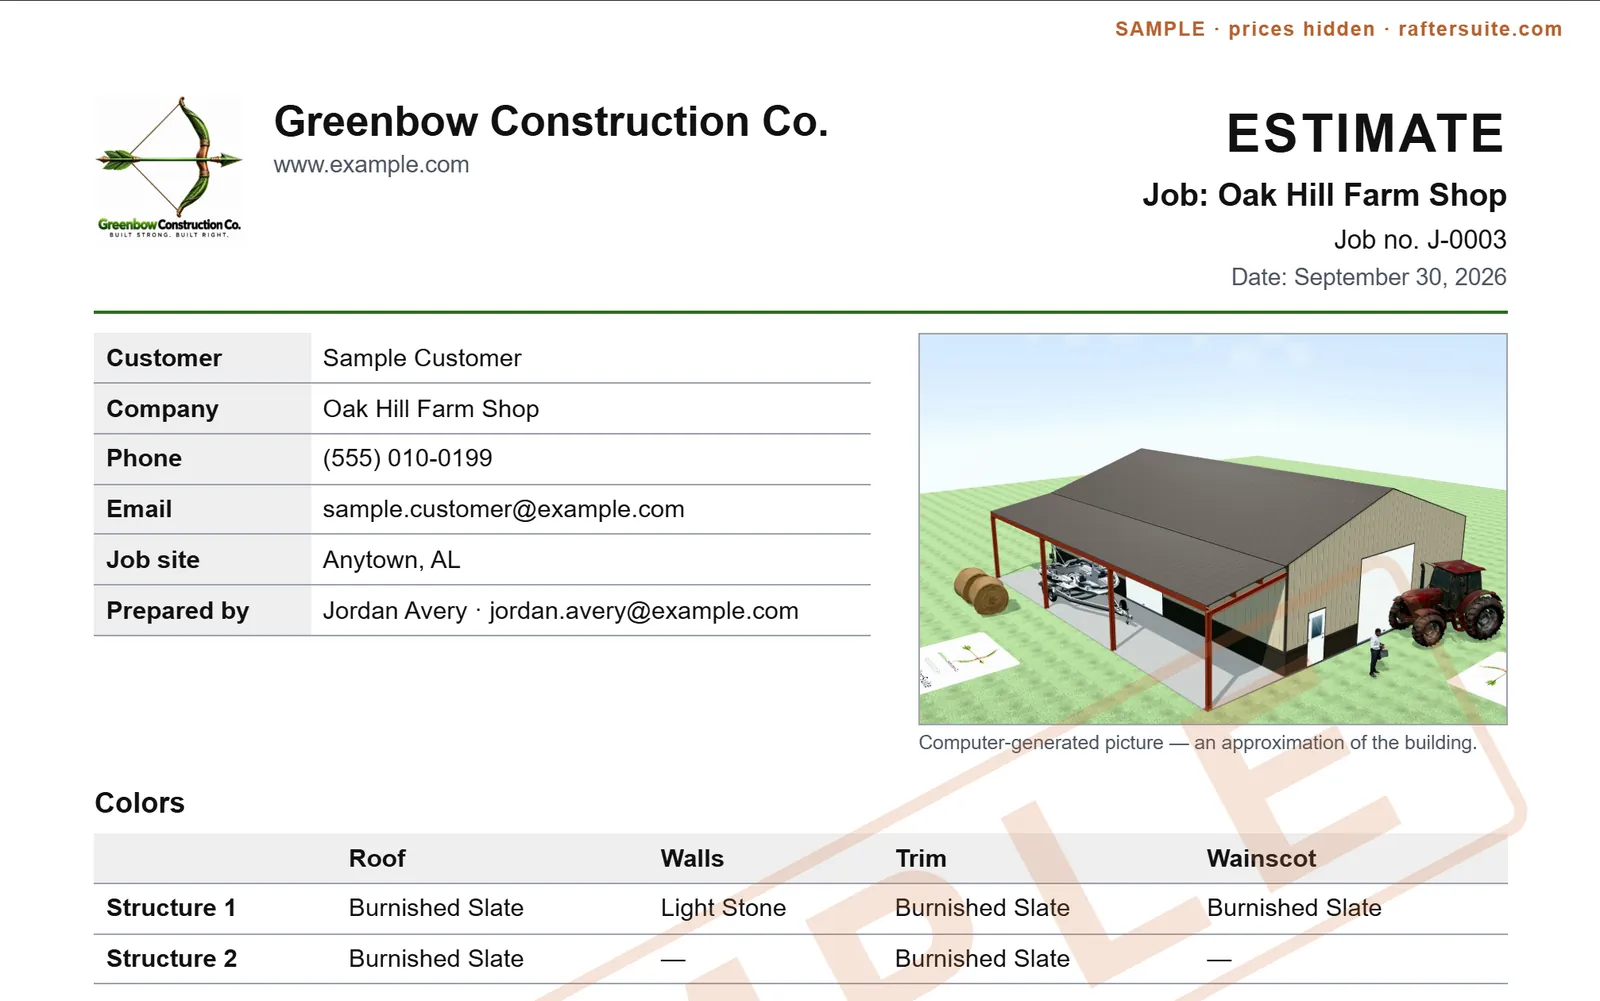
Your letterhead, a picture of the customer’s building, its colors and one price range, with no line items. Save a change to the design and the estimate reprices.
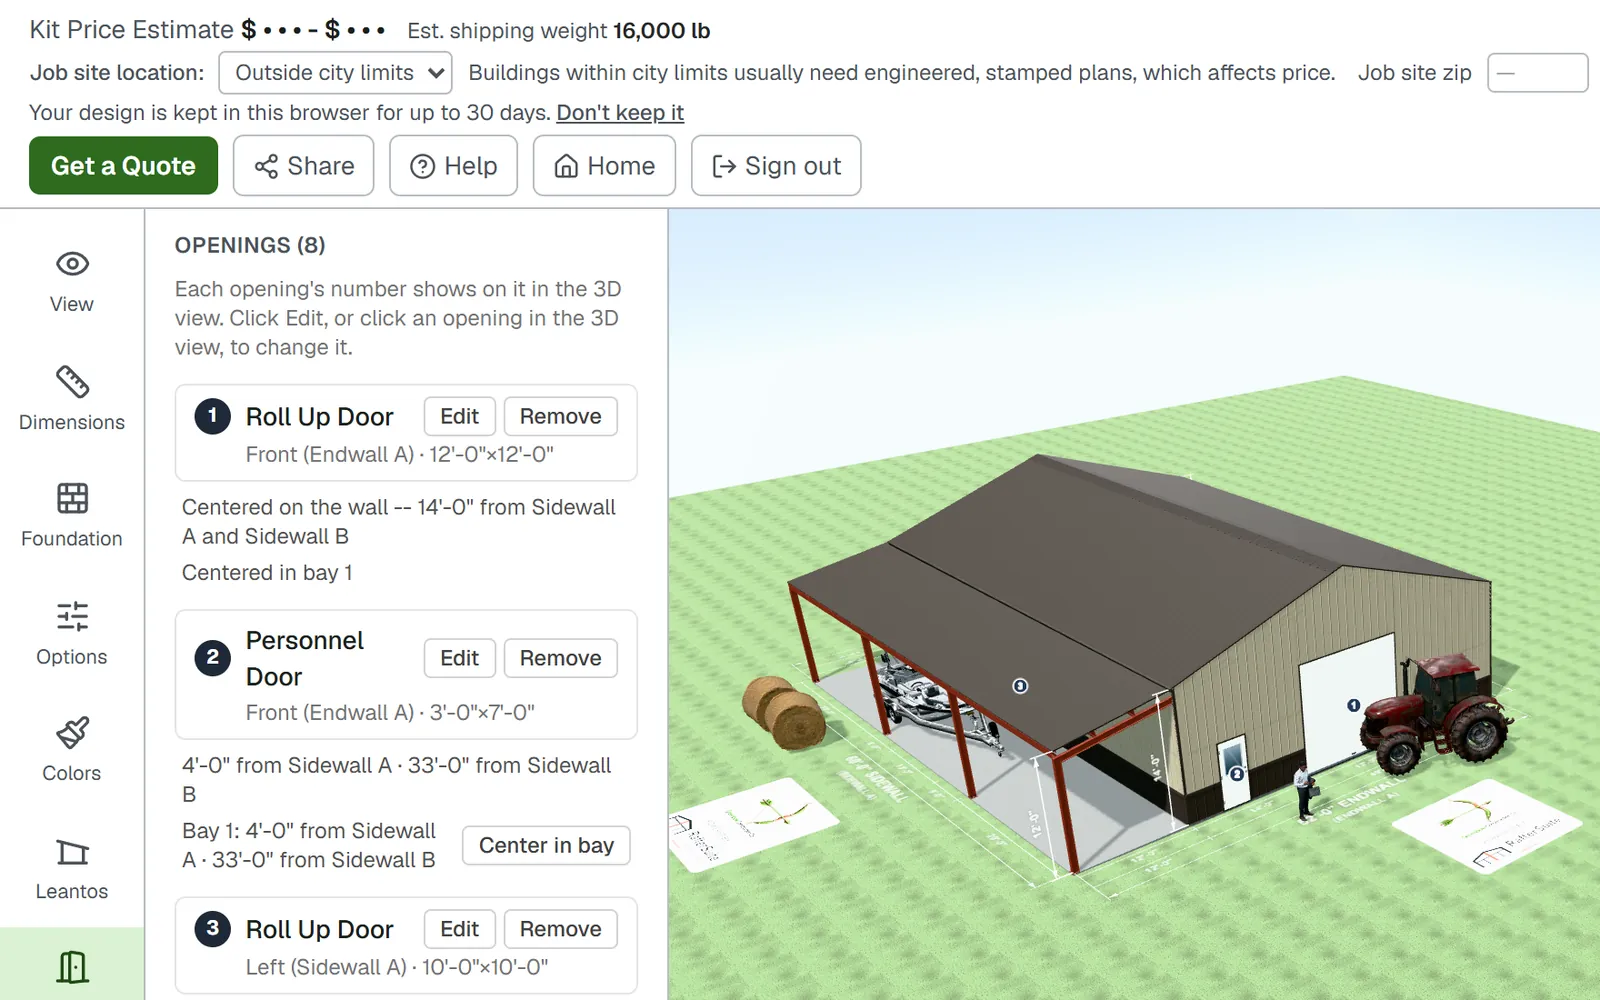
3D designer
Undo and Redo, a tablet layout and a simpler phone designer, tidier tabs, numbered doors and windows, and eighteen 3D props for scale.
Every screen in this tour is built and working in the app, from the designer your customers use to the back office your team runs on. A beta invitation gives you the 3D designer and a view-only look at the back office; estimates, prices and team changes are for company accounts.
Pictures are taken straight from the app, using a fictional demo dealer, Greenbow Construction. Prices are hidden in them. In the app, every price comes from your own catalog. Prefer it step by step? Take the guided tour.
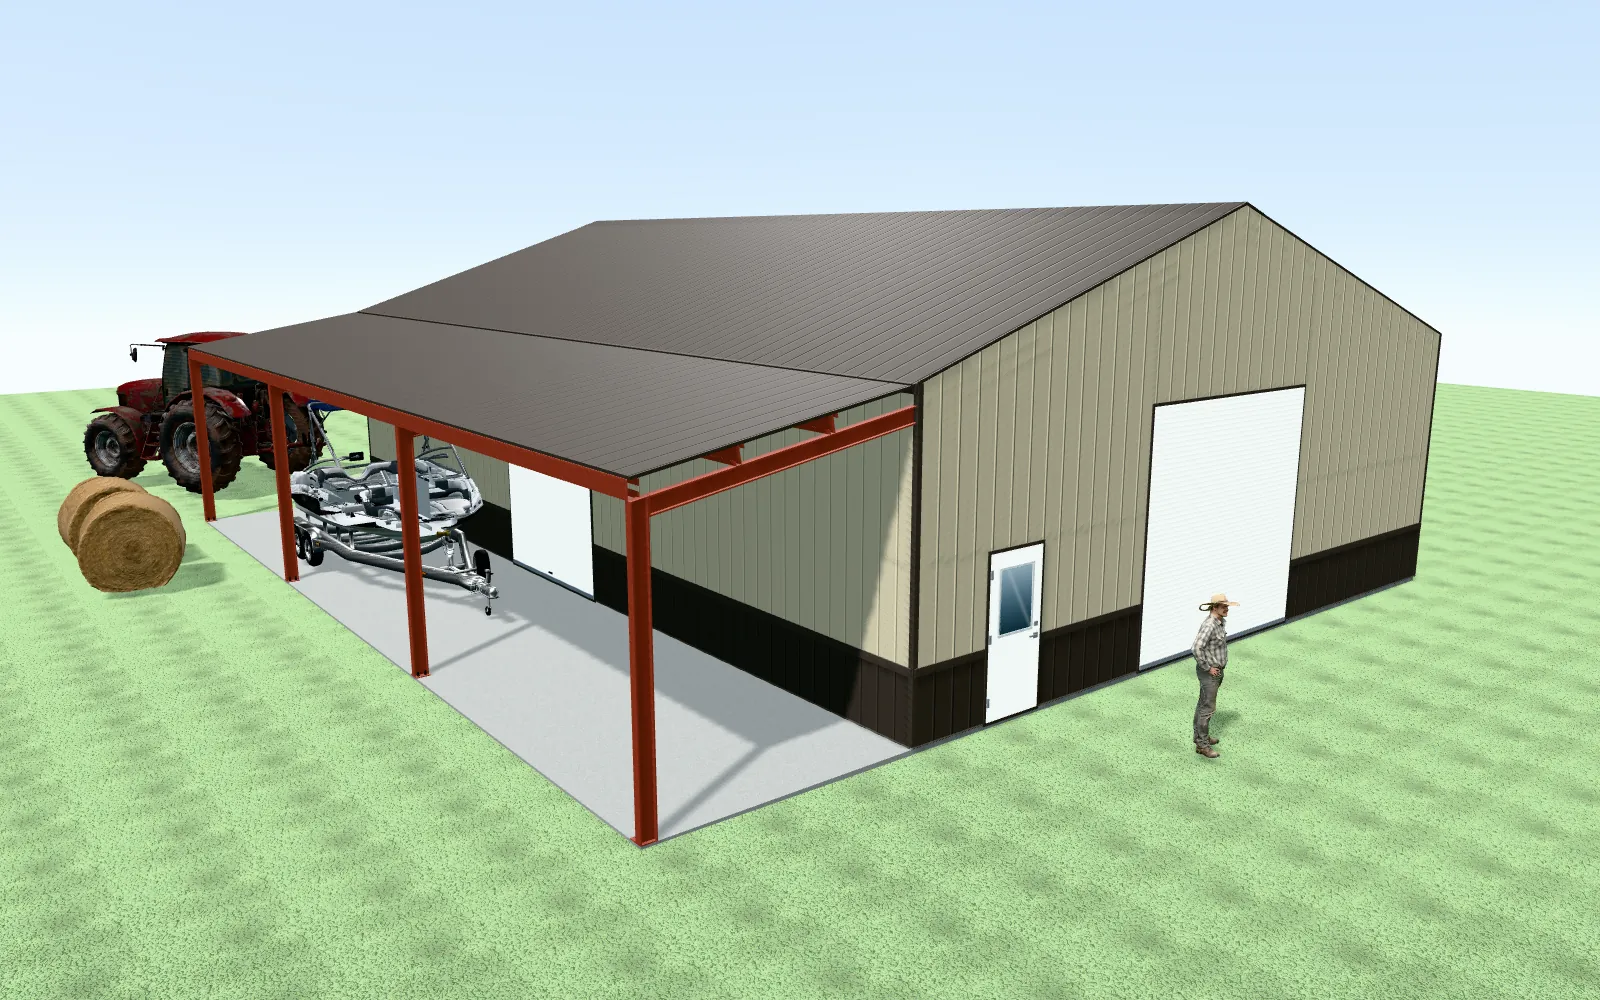
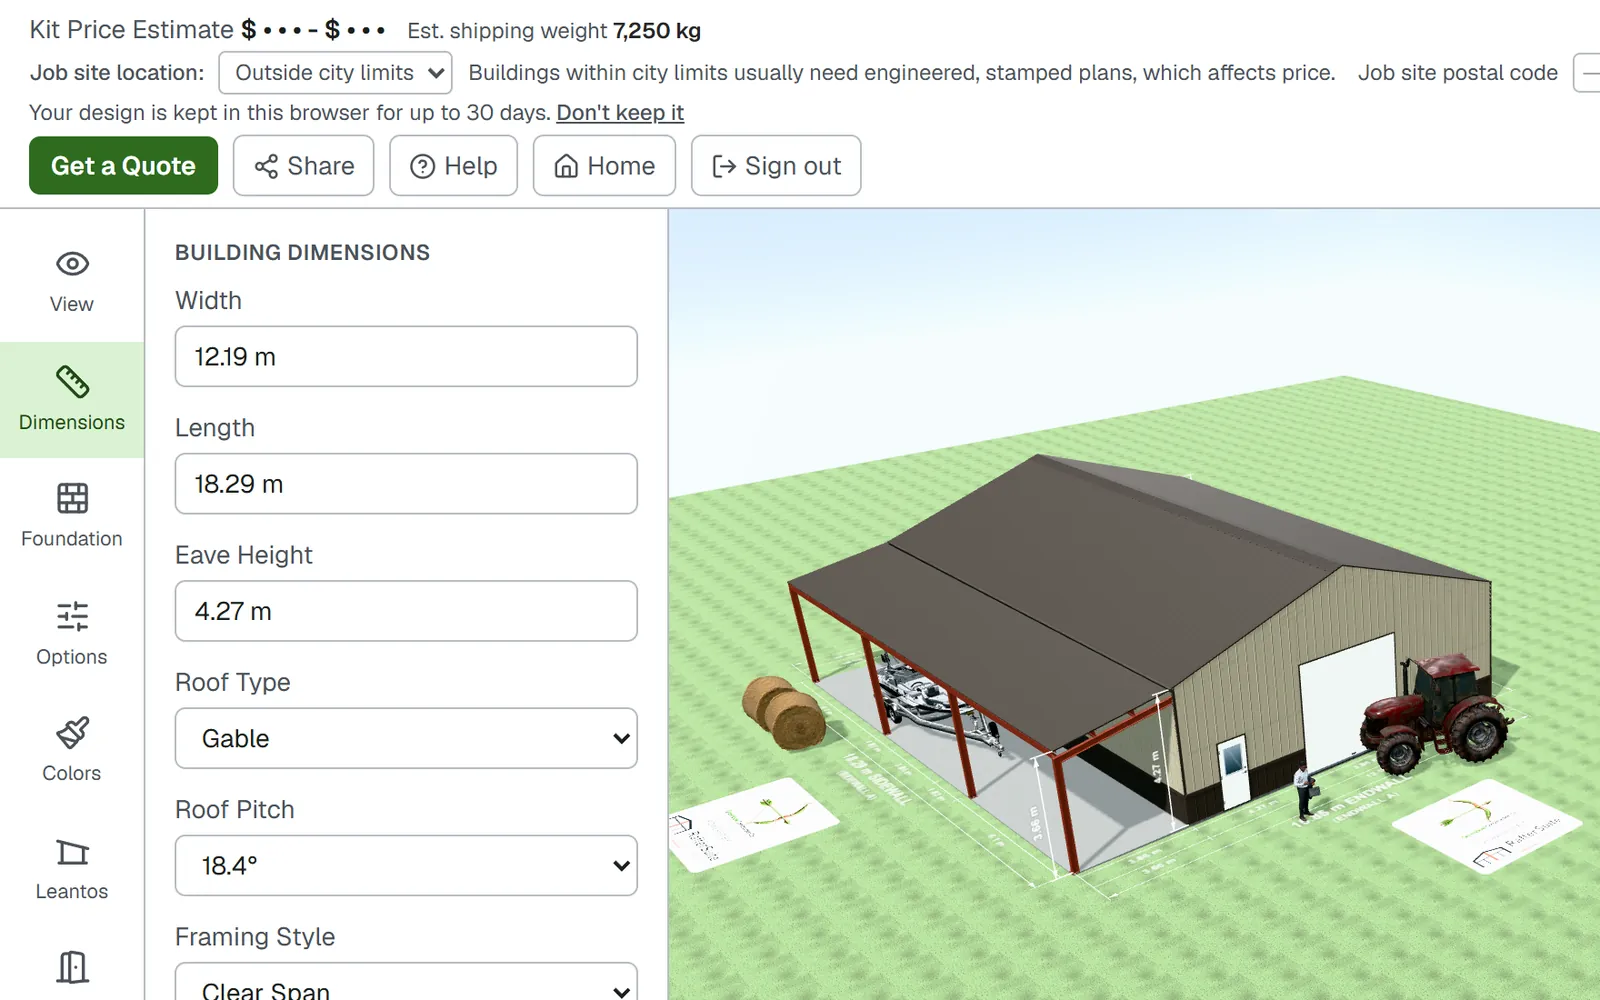
A live 3D designer under your company’s name, logo and colors. Customers see a price range as they go, and your reps use the same designer to fine-tune any building.
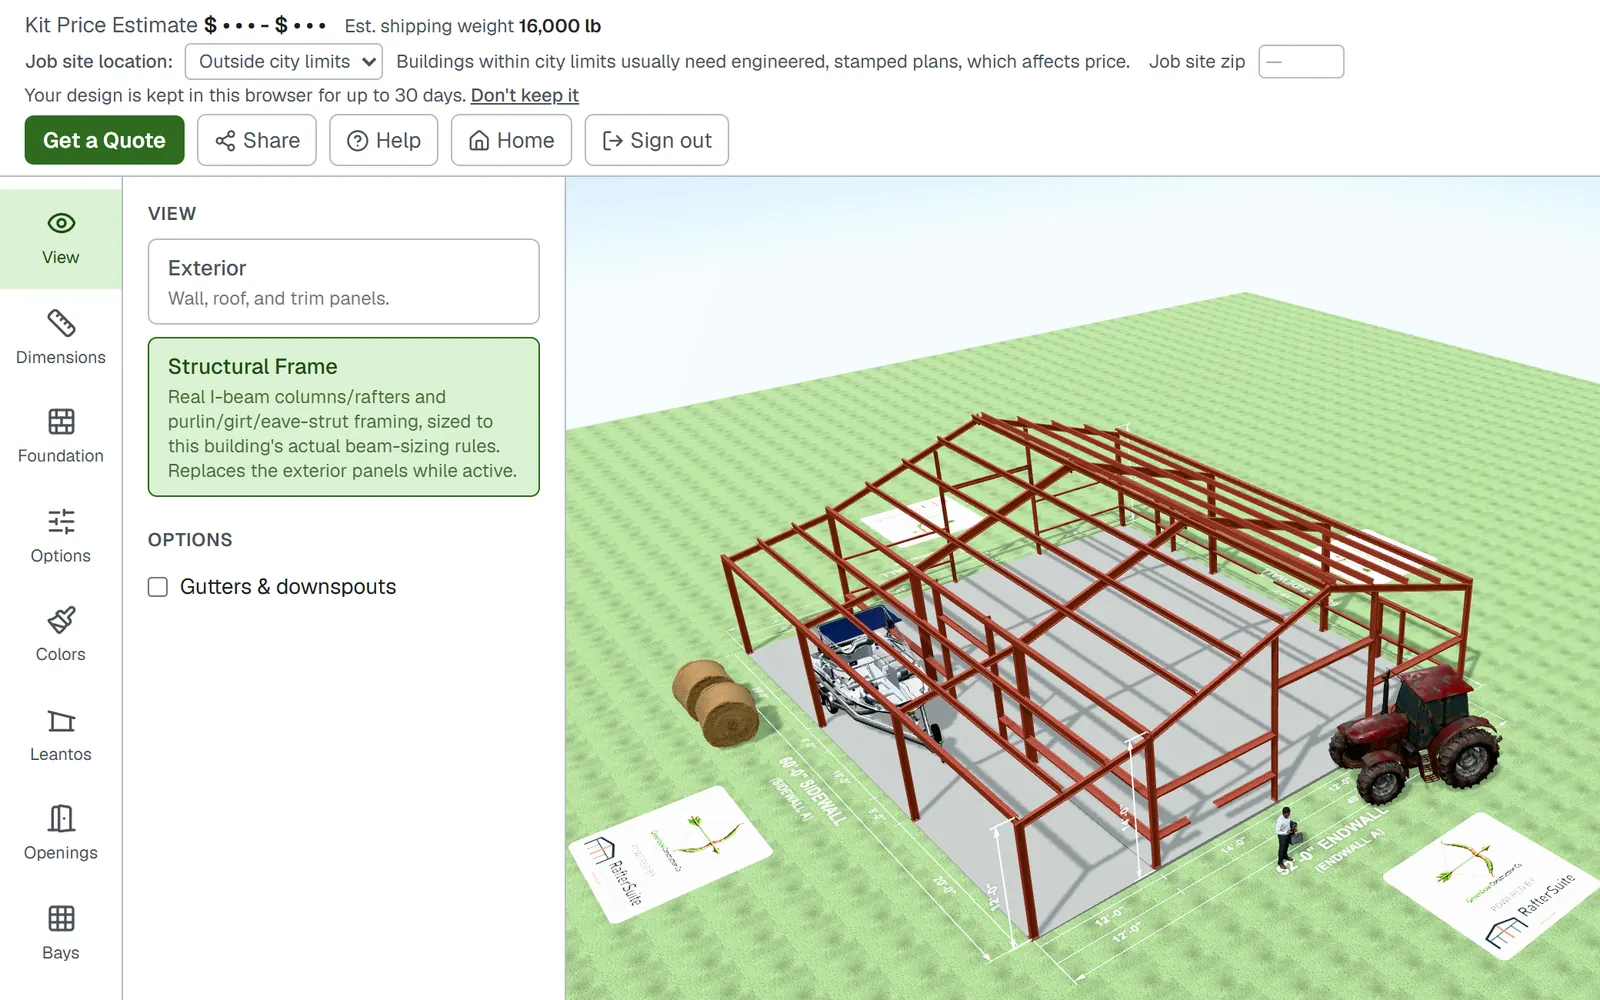
Switch to the Structural Frame view and see the steel you’re selling. The material list is built from that same design, so what your customer sees is what you price.
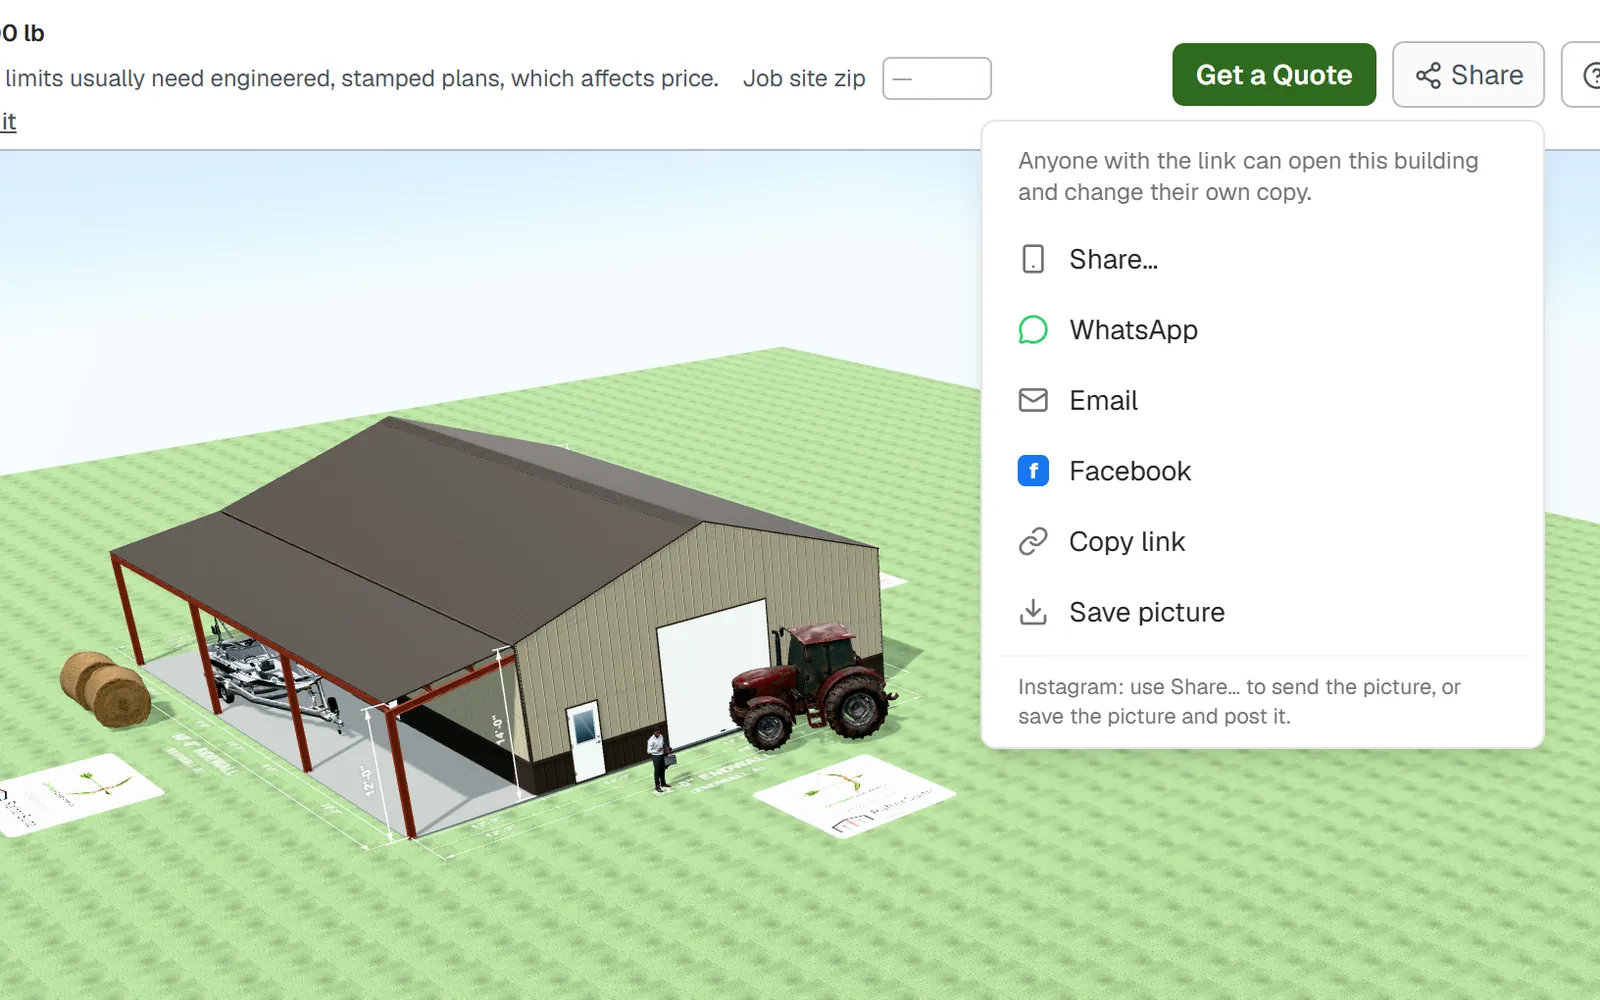
Customers share their building by text, email or social media, or save its picture. When they’re ready, Get a Quote sends the building and their details straight to your office.
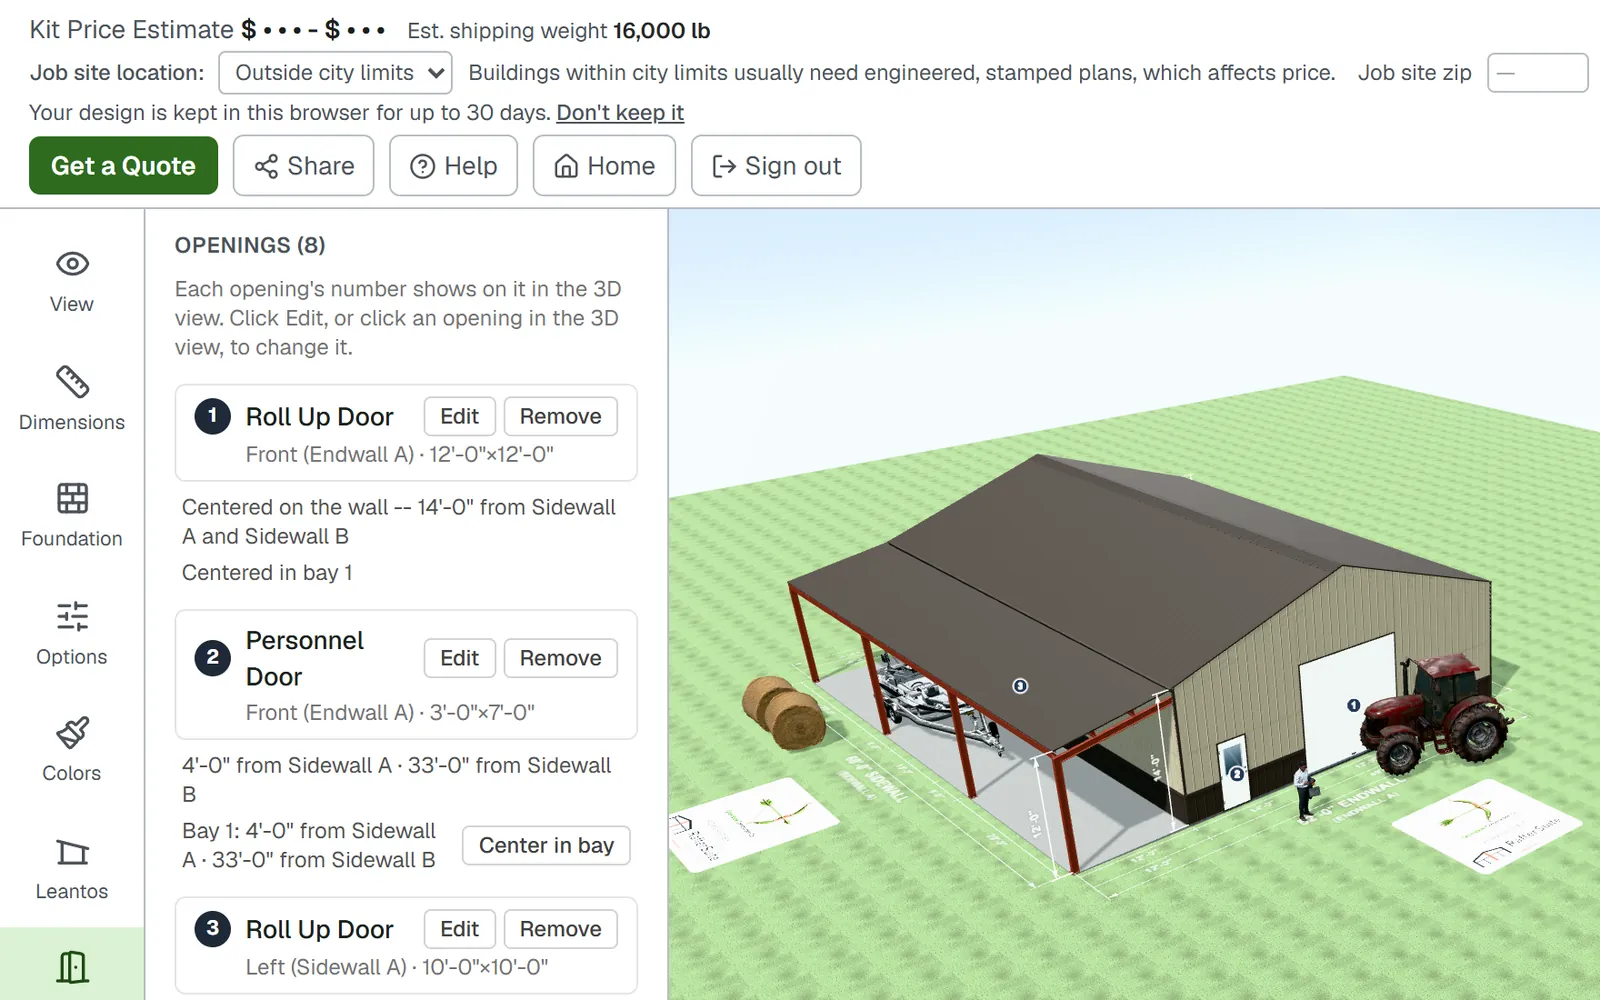
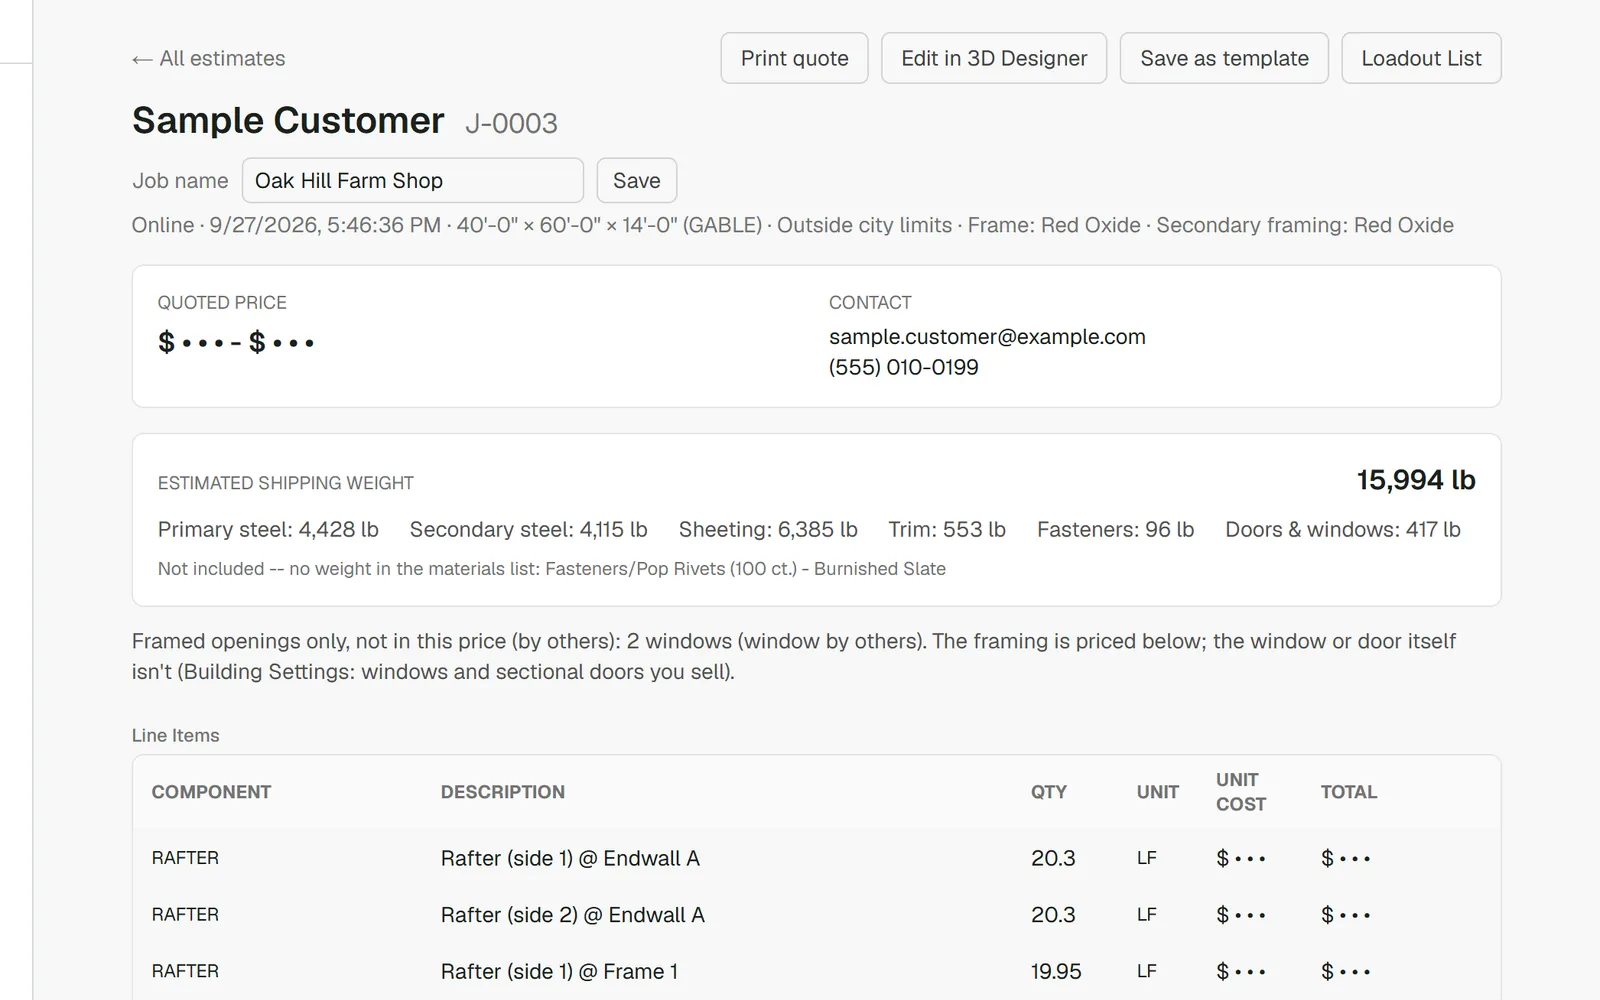
Every quote request becomes an estimate in your back office, priced item by item from your own catalog, rules and margins, with the customer’s building attached.
Print or save a quote for your customer: your letterhead, the job name and number, a picture of their building, its colors, what’s included and one price range. The line items stay in your office.
One click on the Foundation tab draws the plan: the slab or piers, every column and its baseplate, the lean-to posts and footings, and every door and window, dimensioned the way a drafter would.
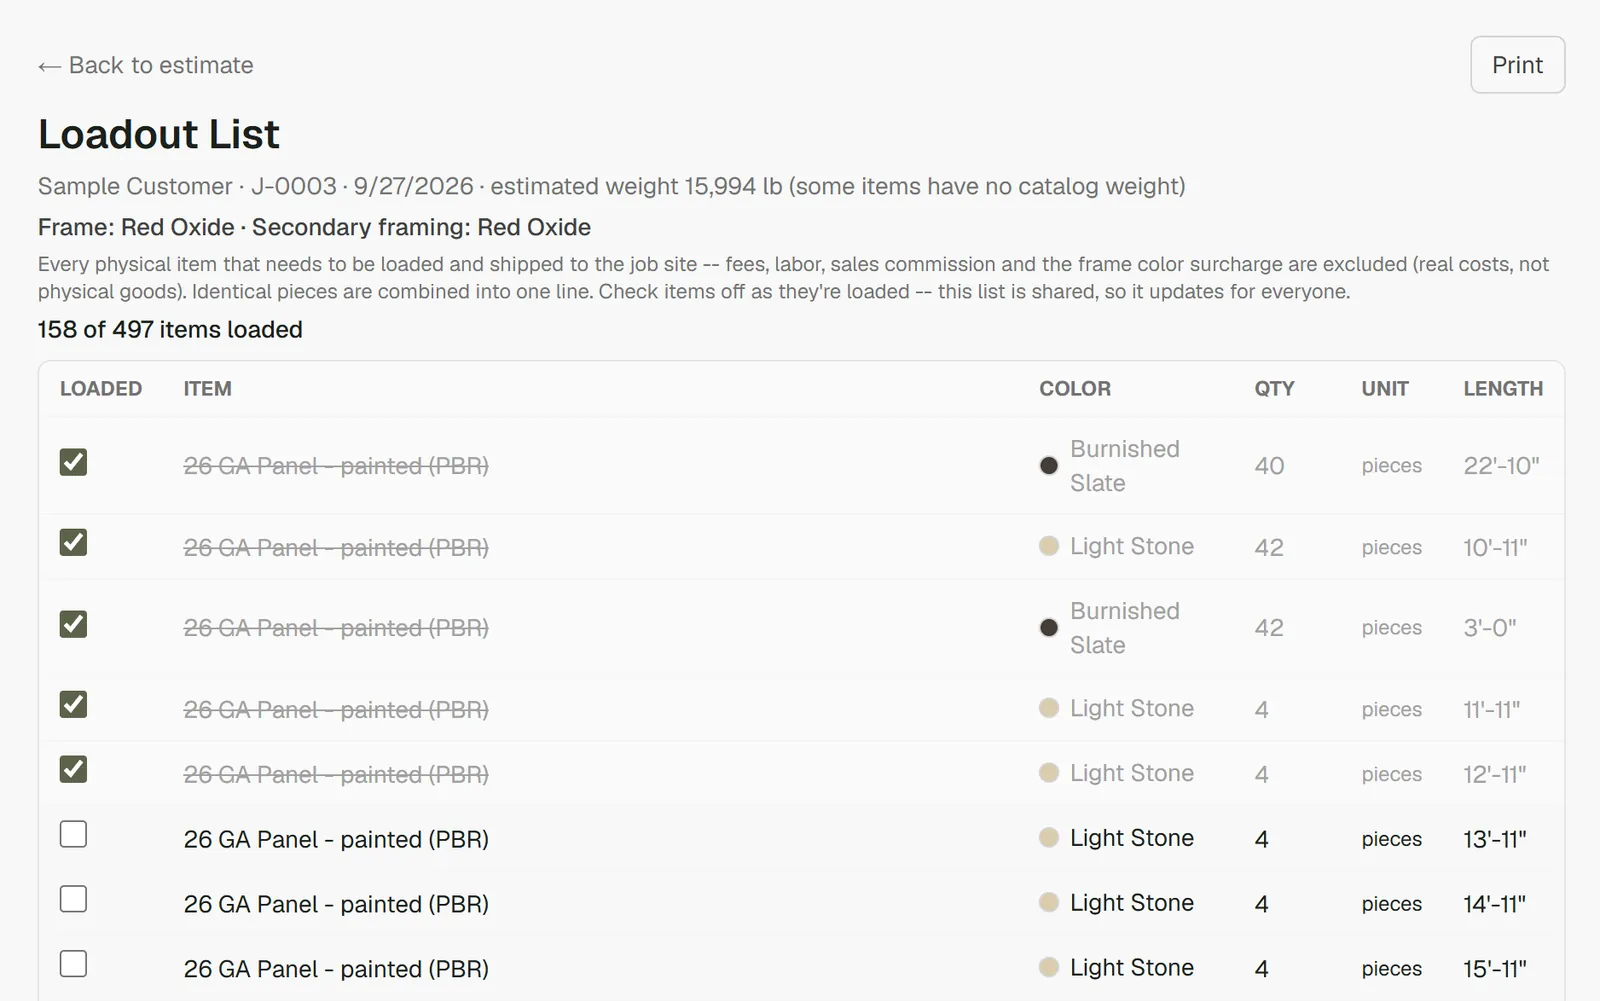
Every estimate comes with a list of everything that goes on the truck: steel, panels, trim, fasteners, doors and more, with identical pieces combined and colors and lengths shown.
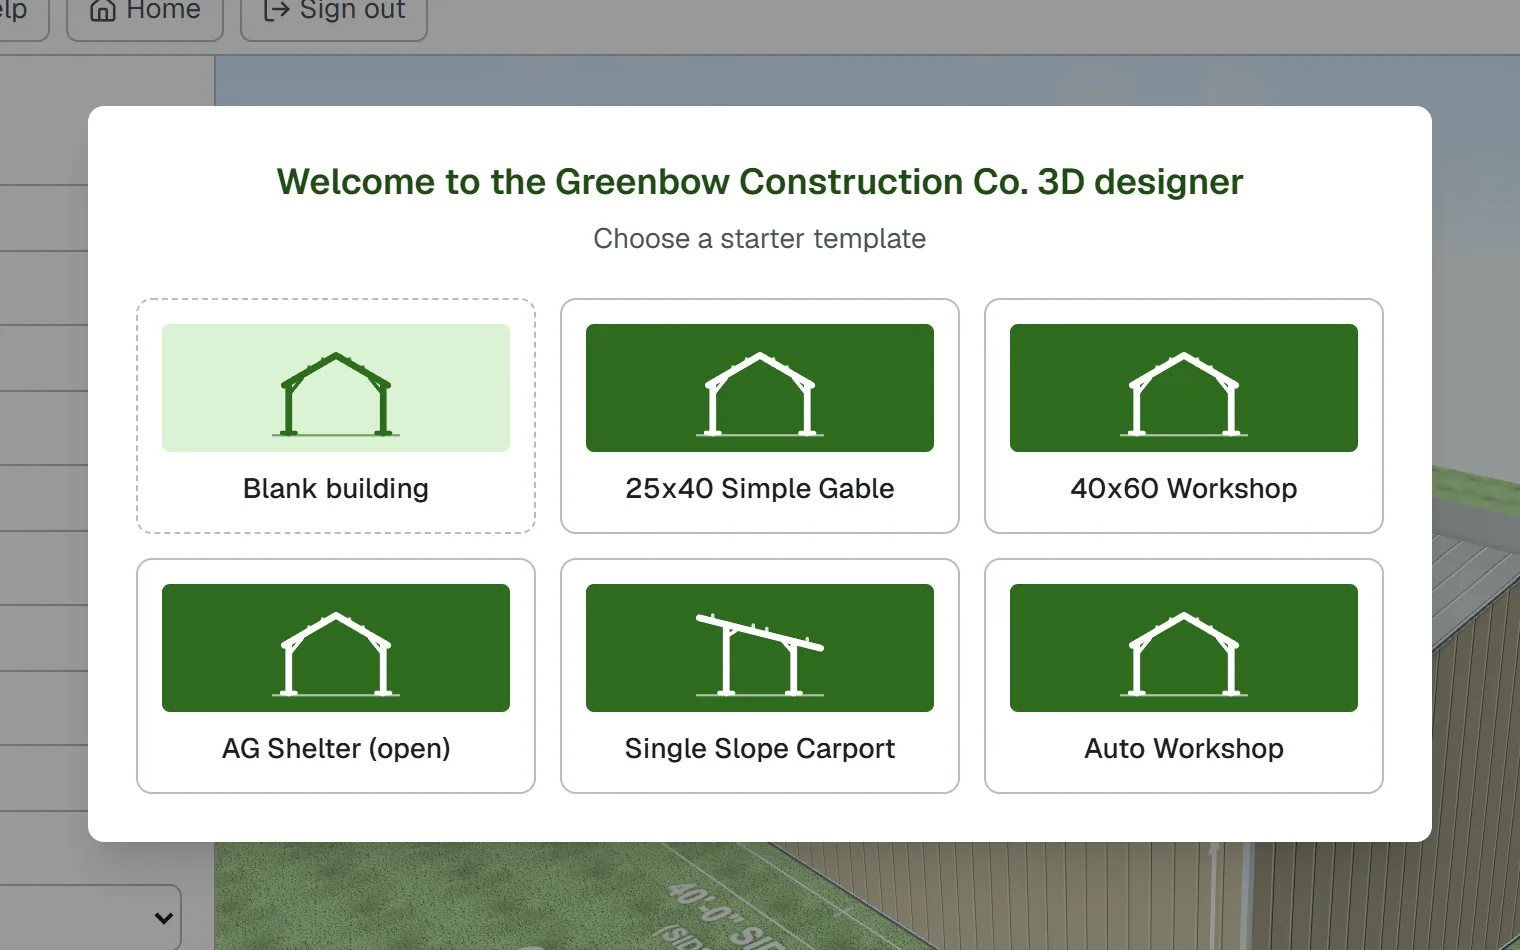
Publish ready-made buildings for customers to start from, and let your team build and share their own.
The designer carries your logo, name and colors. You decide what customers can pick, and everything else simply isn’t there.
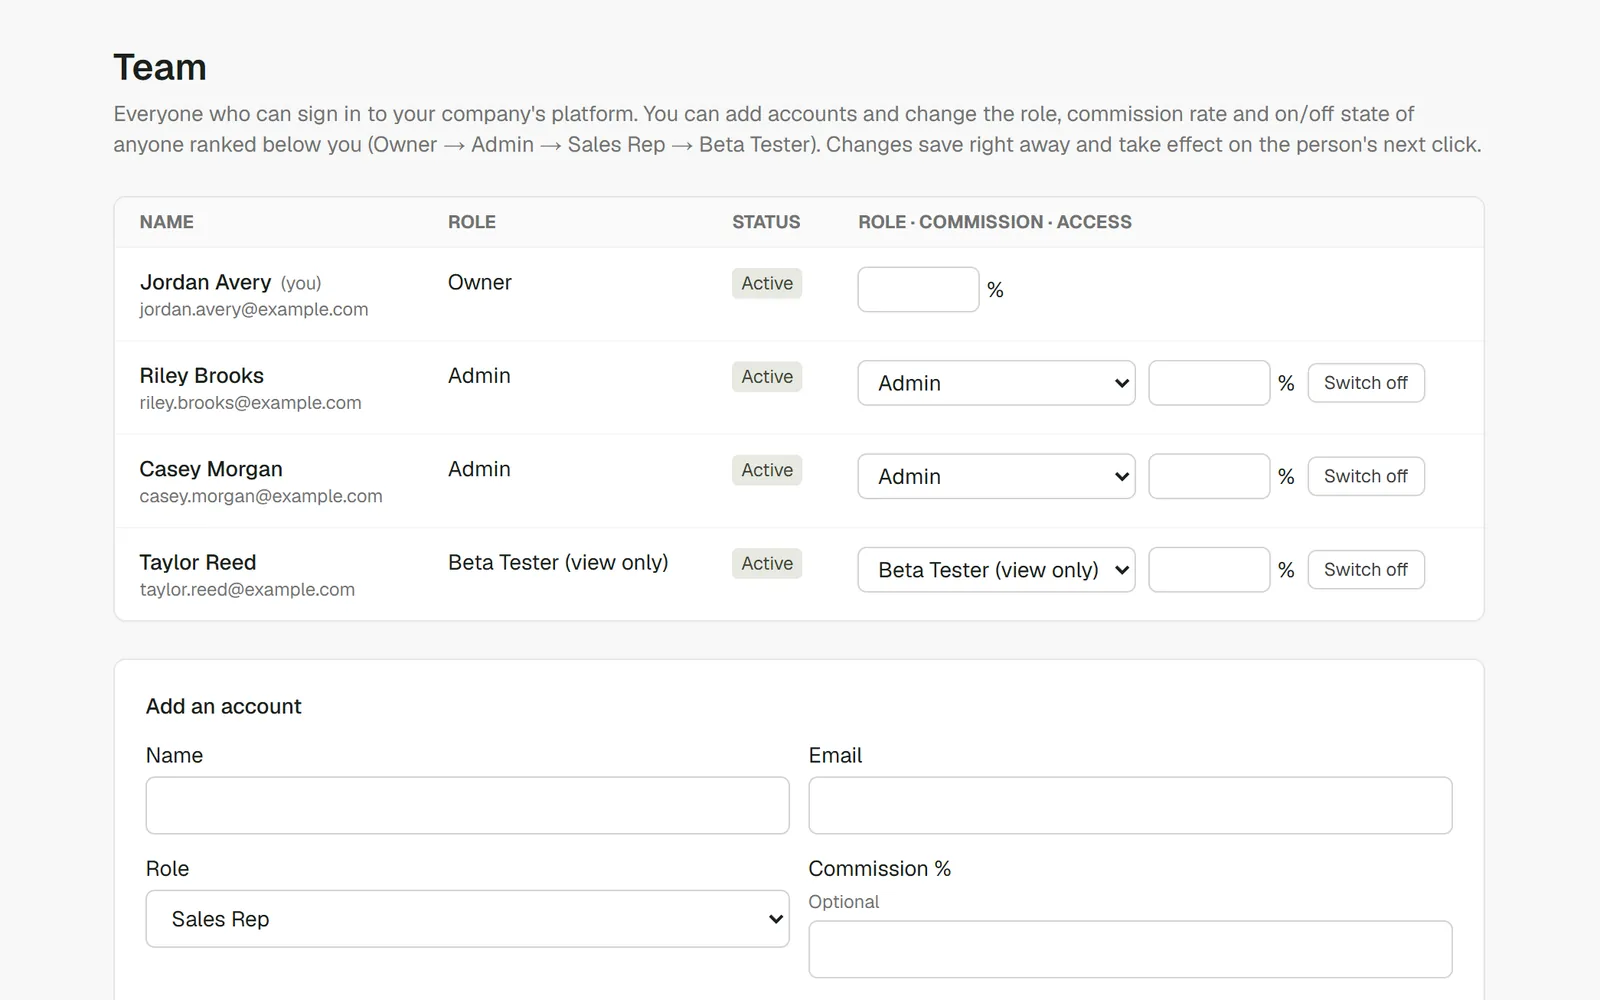
Owners, admins and sales reps each get what their job needs. Add people, change their role or switch them off from one page.
Each dealer chooses its measurements, currency and number format, for dealers across English-speaking countries.
Short clips recorded in the RafterSuite designer, with prices hidden.
Both samples come from the fictional demo dealer, are stamped “SAMPLE” and have their prices hidden.
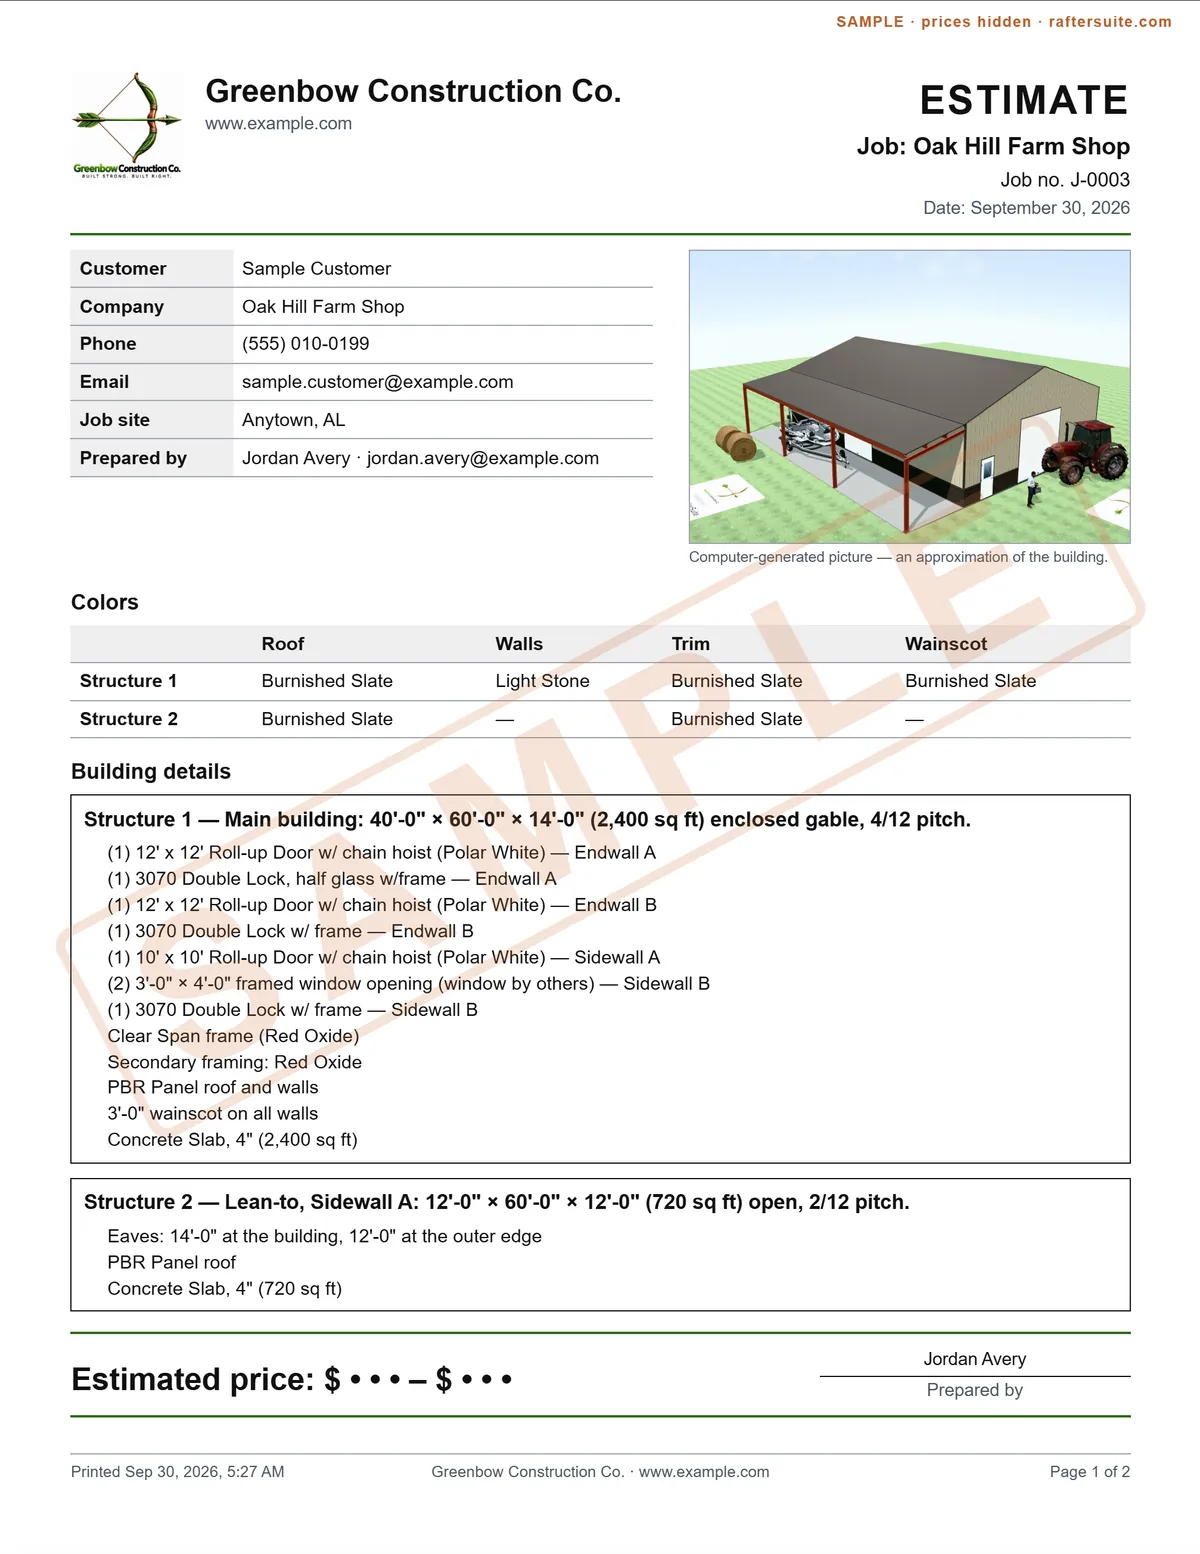
The quote a customer receives: your letterhead, their building’s picture, its colors, what’s included, one price range and your conditions.
Download the sample quotePDF, Letter size, about 1.5 MB
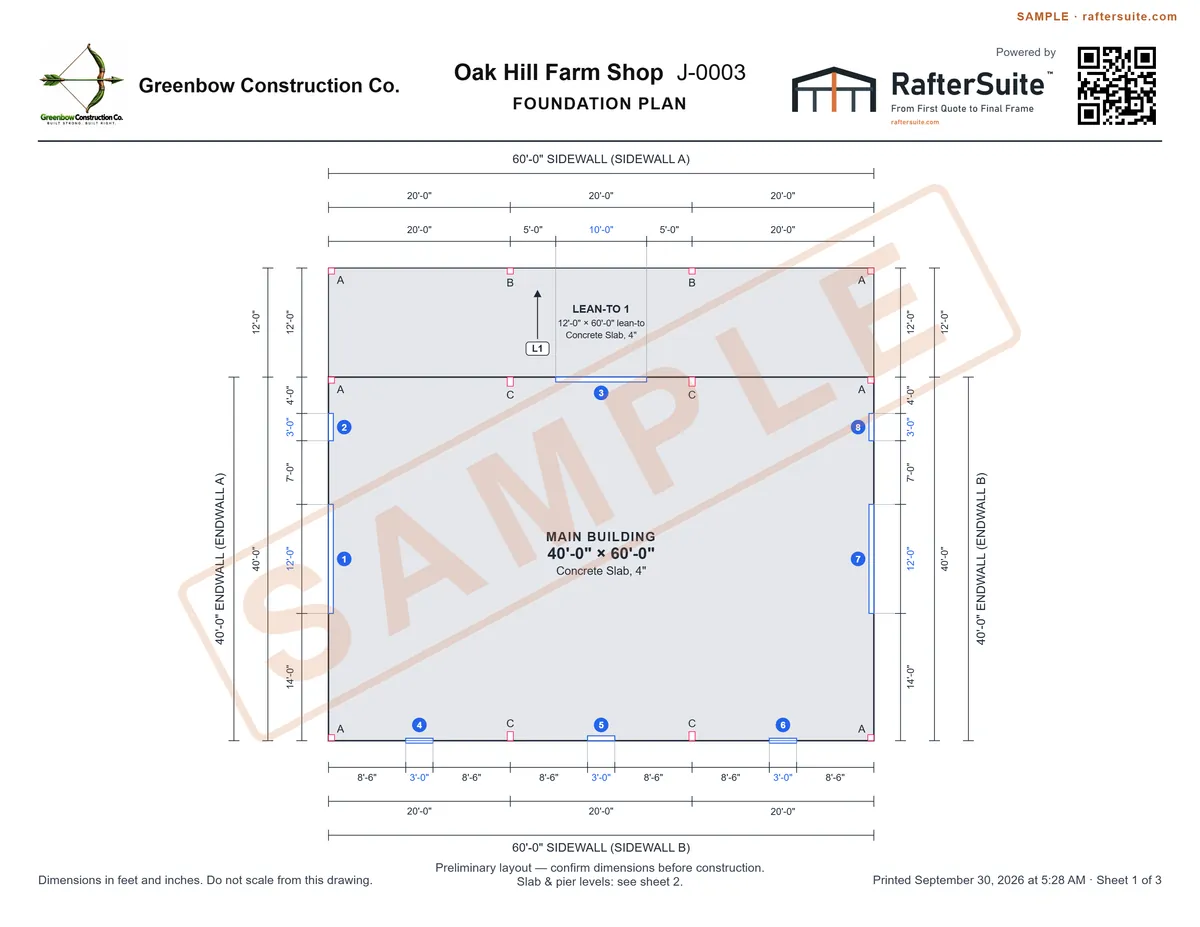
The dimensioned plan with its lettered baseplates, the openings key and a detail sheet for the baseplates, with the header your company gets on every sheet.
Download the sample foundation planPDF, Letter size, about 1.3 MB
RafterSuite is being built to connect the office, the shop and the field. Here’s what each part of your company gets today, and what comes next.
Today Your catalog, rules, options, branding and team in one place, and sales numbers by rep.
Next Margin at a glance.
Today Leads arrive as priced estimates, ready to adjust in 3D and print, with statuses, assigned reps, a pipeline board and follow-ups.
Next Quote approval and customer status emails, switched on by your company.
Today Dimensioned foundation layouts and a loadout list to check off.
Next Fabrication and installation packages.
Today Every estimate itemized, job costs against the estimate, and every catalog price change kept in a history.
Next Customer payments to your own account, then an accounting hand-off.
RafterSuite is made first for companies that sell, fabricate and have the building put up. Dealers, brokers and distributors who buy their buildings from a fabricator are part of the plan too.
You quote the building, fabricate the steel and have it put up, so the quote, the steel and the shop need to agree.
You sell the building and a fabricator makes it. You need a fast, accurate quote and a clear order.
RafterSuite grows one module at a time, each built for a real job in a pre-engineered metal building company. Here’s what’s next.
Take payments through your own payment account, with one switch to turn it on. The money goes straight to you.
What’s coming soonProjects and documents, shop and crew packages, an accounting hand-off and a dashboard of your numbers.
Where RafterSuite is headedModules without a label are on the roadmap.
In private beta. Ask for an invitation.
Questions? Email hello@raftersuite.com